Save
Ask
Tour
Hide
Share
$442,000
New Listing

381 Hogan Drive
Richmond Hill, GA 31324

For Sale|Single Family Residence|Active
5
Beds
3
Total Baths
3
Full Baths
2,556
SqFt
$173
/SqFt
2020
Built
Subdivision:
The Links At Ways Station Ph 2
County:
Bryan
381 Hogan Drive381 Hogan Drive381 Hogan Drive381 Hogan Drive
Save
Ask
Tour
Hide
Share

Mortgage Calculator

Monthly Payment (Est.)

$2,017
Calculator powered by Showcase IDX, a Constellation1 Company. Copyright ©2026 Information is deemed reliable but not guaranteed.

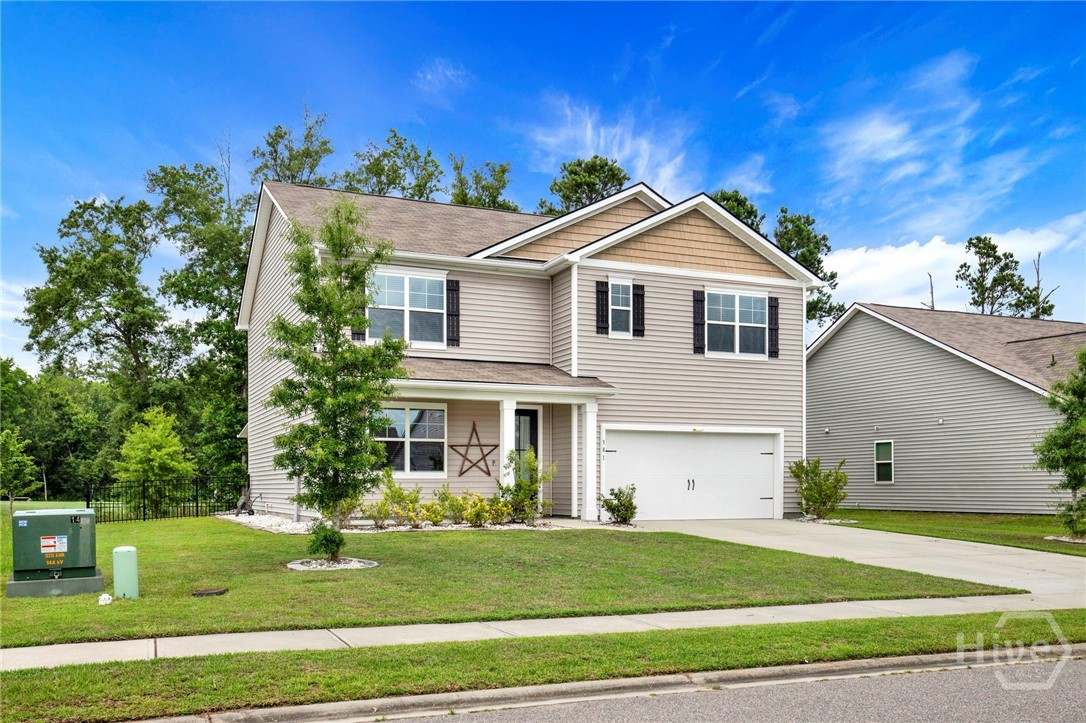
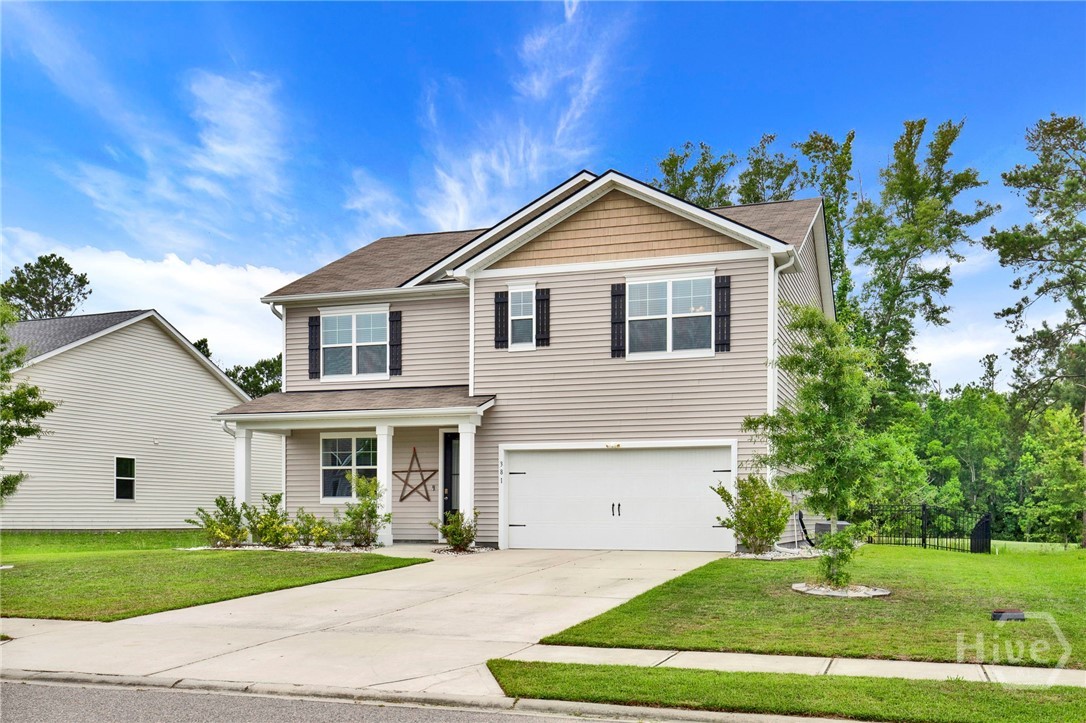
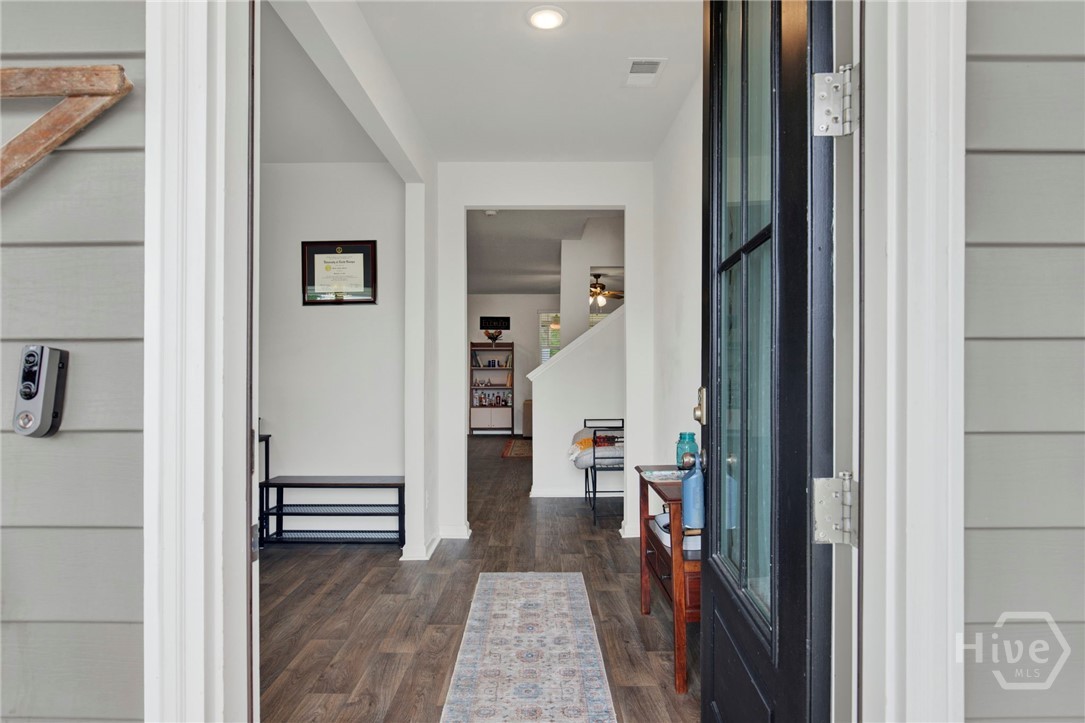
If you need a large home with 5 bedrooms and 3 full bathrooms, this is the home for you. Set up for indoor and outdoor living, it has an extra large 10 x 20 screened porch with two ceiling fans, plus a side covered patio. Located on the 3 par 13th pin of the Richmond Hill Golf Course, the Community also has a pool and playground. Inside, it has a formal LR or Study, great room downstairs plus a large loft upstairs. Plenty of places for a variety of activities. Newer home in great shape with Stainless Steel appliances and granite counter tops in the kitchen. The home is light and bright and well planned out with families in mind. All of downstairs has solid surface floors with carpet upstairs for the 4 additional bedrooms. Large owner's suite upstairs including two closets. Owners leaving first part of July so ready now for new owners to love and enjoy all of the summer activities.

Save
Ask
Tour
Hide
Share
Listing Snapshot
Price 
$442,000
Days On Site 
0 Days
Bedrooms 
5
Inside Area (SqFt) 
2,556 sqft
Total Baths 
3
Full Baths 
3
Partial Baths 
N/A
Lot Size 
0.2 Acres
Year Built 
2020
MLS® Number 
SA356929
Status 
Active
Property Tax 
$4,664
HOA/Condo/Coop Fees 
$66.67 monthly
Sq Ft Source 
Assessor
Friends & Family
Recent Activity
4 hours agoListing first seen on site
8 hours agoListing updated with changes from the MLS®
General Features
Acres 
0.2
Disclosures 
Flood Insurance Required
Foundation 
Slab
Garage 
Yes
Garage Spaces 
2
Green Energy Efficient 
Windows
Number Of Stories 
2
Parking 
AttachedGarage Door OpenerKitchen Level
Property Sub Type 
Single Family Residence
Security 
Security System
Sewer 
Public Sewer
Special Circumstances 
Standard
Style 
Contemporary
Utilities 
Cable AvailableUnderground Utilities
Water Source 
Public
Zoning 
CITY
Interior Features
Appliances 
DishwasherElectric Water HeaterDisposalMicrowaveOvenPlumbed For Ice MakerRangeSelf Cleaning OvenDryerRefrigeratorWasher
Basement 
None
Cooling 
Central AirElectricHeat Pump
Heating 
CentralElectricHeat Pump
Interior 
Breakfast BarCeiling Fan(s)Double VanityEntrance FoyerHigh CeilingsKitchen IslandPantryRecessed Lighting
Laundry Features 
Laundry RoomUpper LevelWasher Hookup
Window Features 
Double Pane Windows
Save
Ask
Tour
Hide
Share
Exterior Features
Construction Details 
Vinyl Siding
Exterior 
Fire Pit
Fencing 
Wrought IronFenced
Lot Features 
City LotOn Golf Course
Patio And Porch 
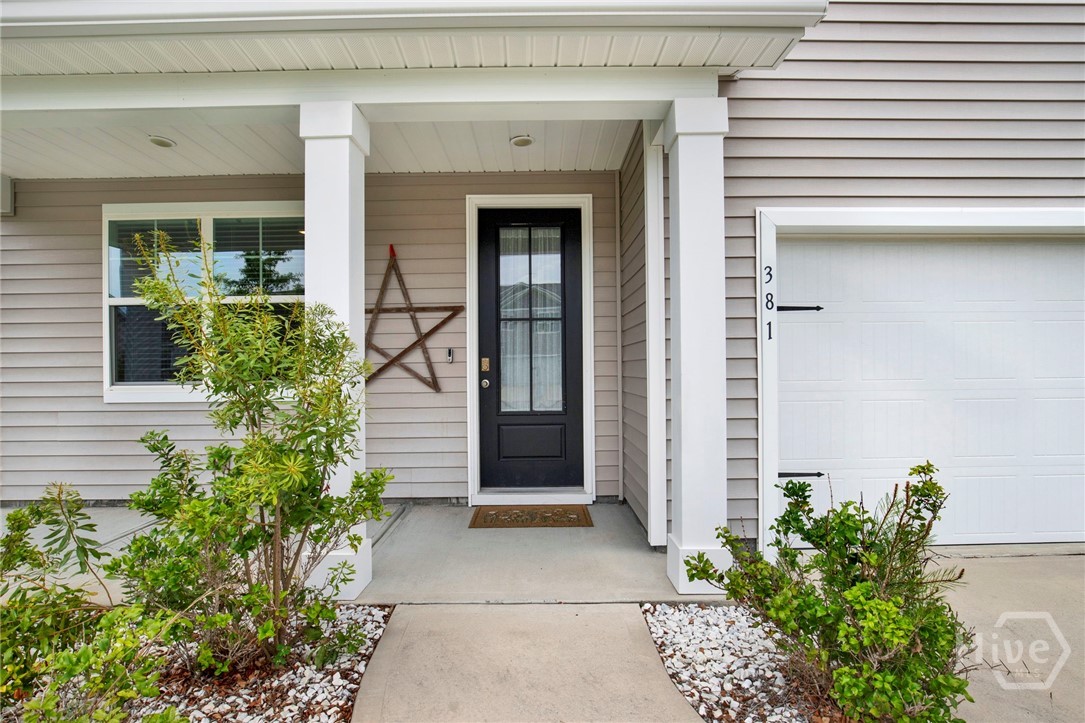
CoveredPatioPorchFront PorchScreened
Pool Features 
Community
Roof 
Asphalt
View 
Golf CoursePanoramic
Waterview 
Golf CoursePanoramic
Windows/Doors 
Double Pane Windows
Community Features
Accessibility Features 
Accessible Full Bath
Association Dues 
200
Community Features 
PoolGolfPlaygroundSidewalks
Financing Terms Available 
CashConventionalFHAVA Loan
HOA Fee Frequency 
Quarterly
Roads 
Asphalt
Listing courtesy of R. Karen Hewitt of Keller Williams Coastal Area P


The data relating to real estate on this website comes in part from the Internet Data Exchange program of Hive MLS, and is updated as of 2026-05-30 05:06 PM UTC. All information is deemed reliable but not guaranteed and should be independently verified. All properties are subject to prior sale, change, or withdrawal. Neither listing broker(s) shall be responsible for any typographical errors, misinformation, or misprints, and shall be held totally harmless from any damages arising from reliance upon these data. Copyright 2026 Hive MLS

Neighborhood & Commute
Source: Walkscore
Save
Ask
Tour
Hide
Share